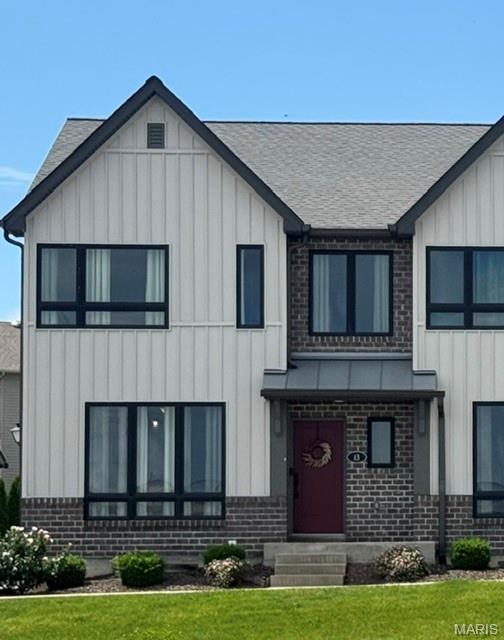
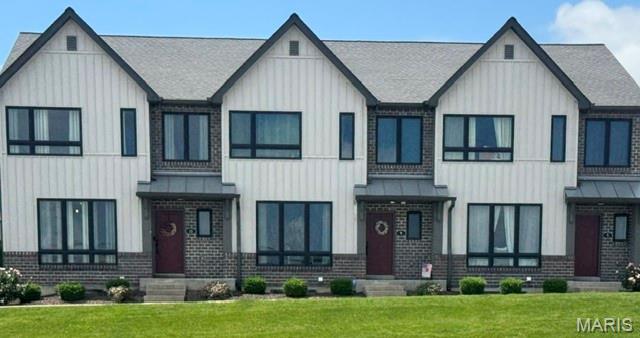
13 Aubrey Place, St Charles, MO 63303
Subdivision: Montclair Crossing #1
List Price: $360,000
3
Bedrooms3
Baths1,512
Area (sq.ft)$238
Cost/sq.ft2 Story
Type1
Days on MarketDescription
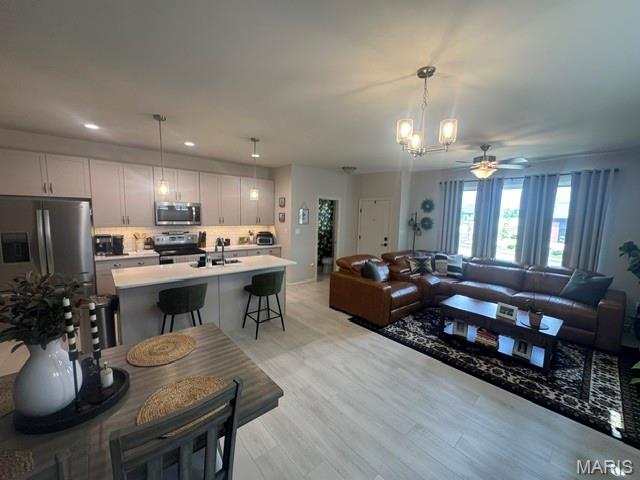
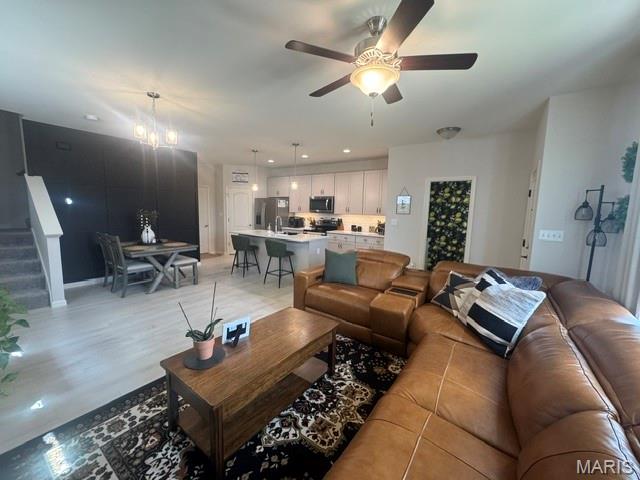
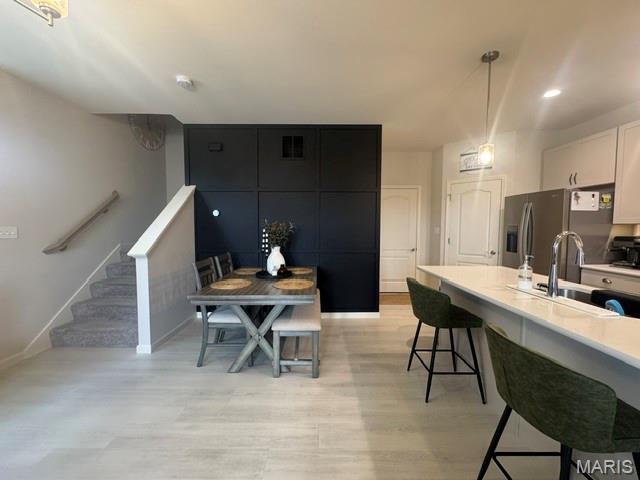
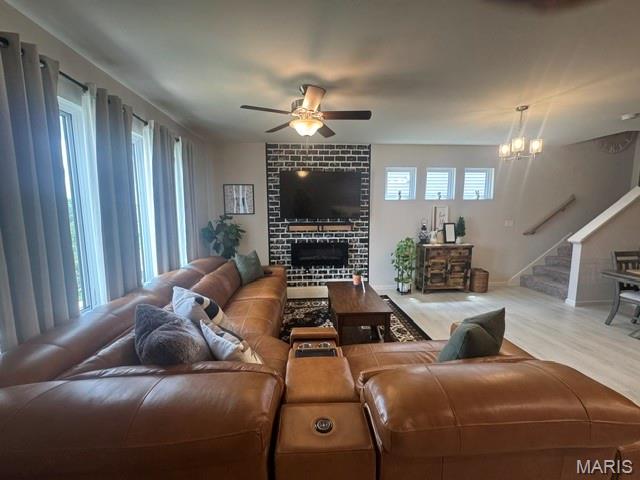
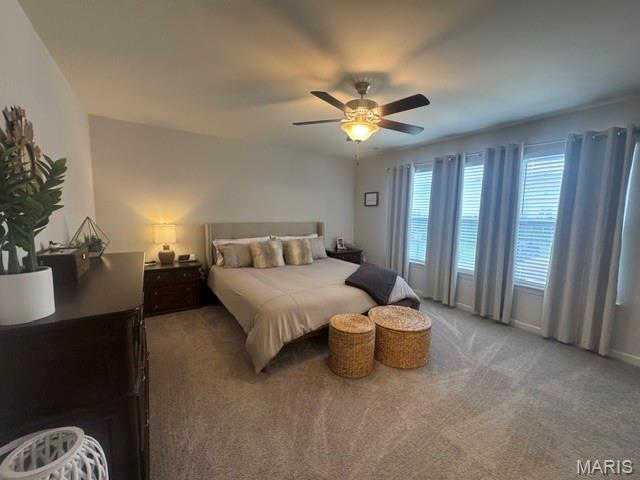
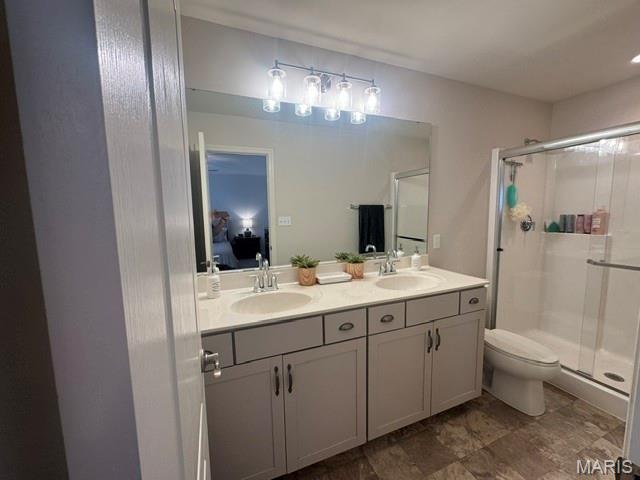
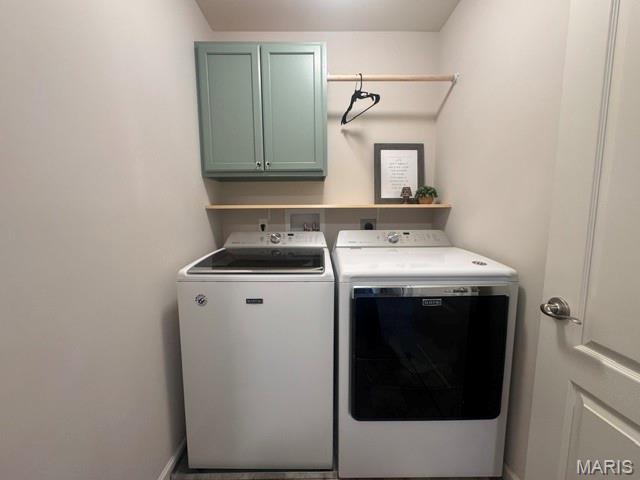
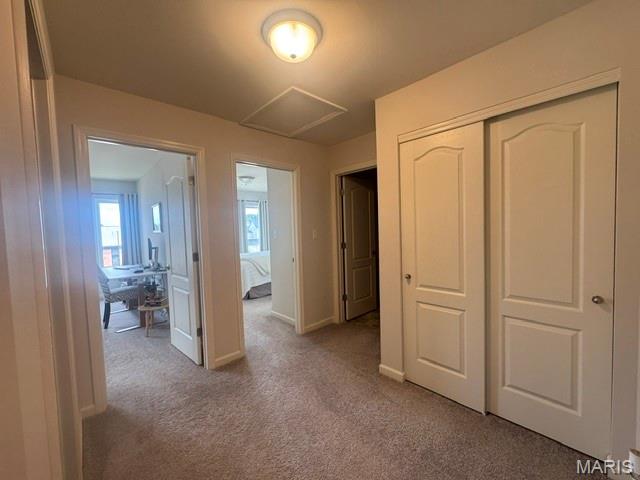
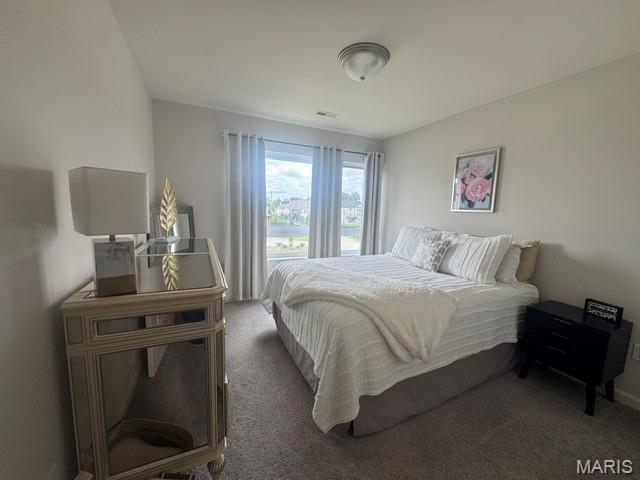
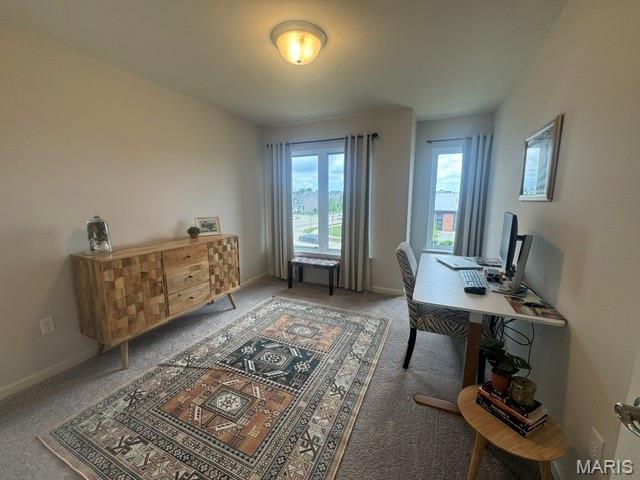
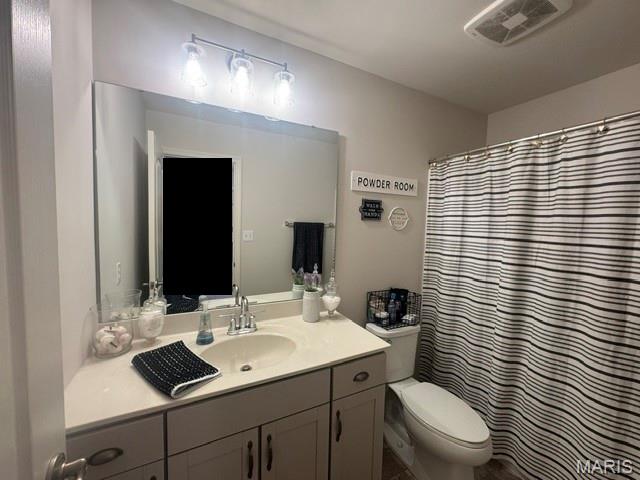
Professional photos coming Tues 5/26 with Showings to begin Wed 5/27. You won't be disappointed when you see this "SOUNDS TOO GOOD TO BE TRUE" home! This tastefully decorated, meticulously cleaned & well cared for Condo is just 4 years old! Upon entering it will be evident to see all the thoughtful upgrades the current owner chose & now you can enjoy ~~ such as quartz countertops, soft close kitchen cabinets/drawers, walk-in pantry, luxury vinyl plank flooring, extra can lighting, stainless steel appliances, tile backsplash & main floor powder room just to name a few. The open floor plan of the living room, dining room and kitchen is perfect for entertaining & conversations. The kitchen island with seating is always where folks like to gather! On the second level, convenience abounds with a dedicated 2nd-floor laundry room with a cabinet and hanging rod just off the bedrooms. The large primary bedroom offers a walk-in closet & an ensuite with an adult-height double sink vanity & walk-in shower. The other two bedrooms are generous in size and share a full bathroom. Washer & Dryer do not stay with the home. For added comfort & convenience, there is a Google Home Smart Thermostat that stays with the home. The attached 2 car garage with opener is 21 1/2'x21' large enough to house two full-size trucks or SUVs. The basement is awaiting your personal touches & has a rough-in for a 4th bathroom. All this and the HOA maintains the yard, sprinkler system & snow removal. HOA: $135/mo & a $600 yearly fee. Conveniently located by I-70 & 364 for a quick & easy commute to anywhere! Within minutes of the Streets of St Charles, Main Street, The Katy Trail, Family Arena and so many more fun attractions!
Property Information
Additional Information
Map Location
Rooms Dimensions
| Room | Dimensions (sq.rt) |
|---|---|
| Other (Level-Main) | 23 x 14 |
| Kitchen (Level-Main) | 9 x 14 |
| Bathroom (Level-Main) | 9 x 4 |
| Bedroom (Level-Second) | 15 x 14 |
| Bathroom 2 (Level-Second) | 9 x 5 |
| Bedroom 2 (Level-Second) | 10 x 11 |
| Bedroom 3 (Level-Second) | 10 x 11 |
| Bathroom 3 (Level-Second) | 7 x 5 |
| Laundry (Level-Second) | 5 x 6 |
Change History


MORE REALTORS
Agent
Listing Courtesy of Berkshire Hathaway HomeServices Select Properties - [email protected]
