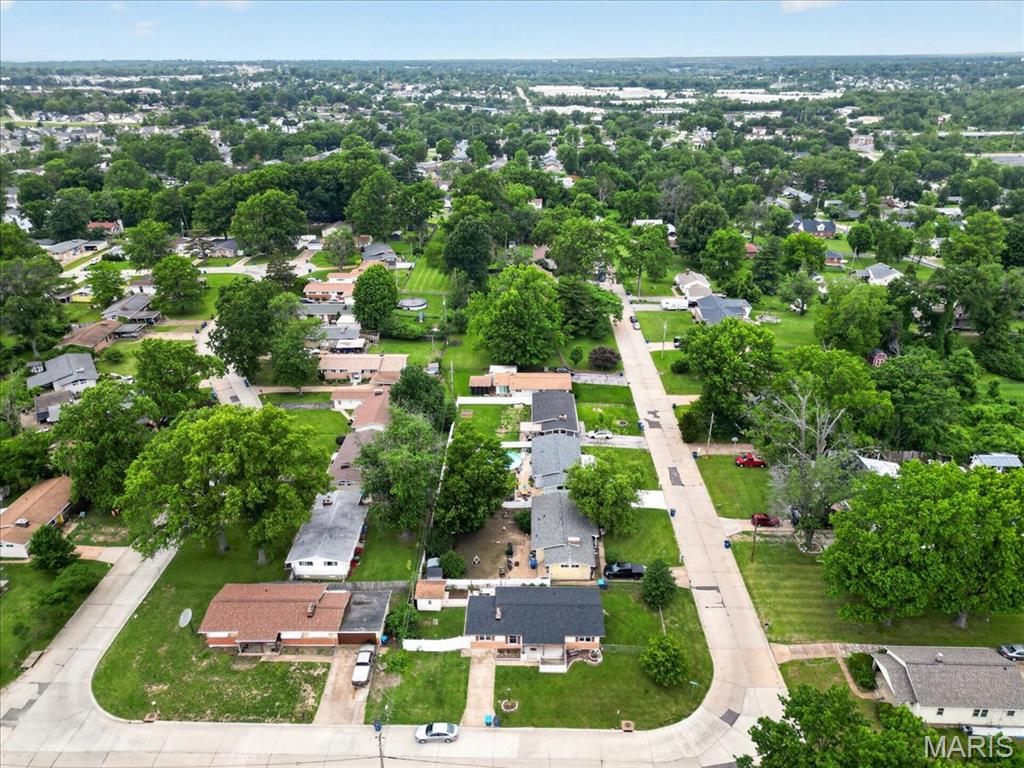
3301 Avenue H, Unincorporated, MO 63125
Subdivision: Cape Rock Hills
List Price: $260,000
3
Bedrooms2
Baths1,278
Area (sq.ft)$203
Cost/sq.ft1 Story
TypeDescription
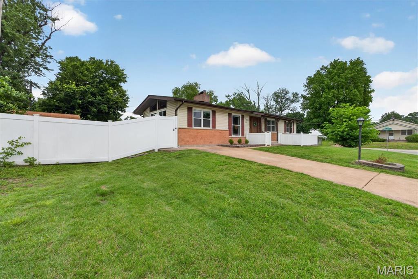
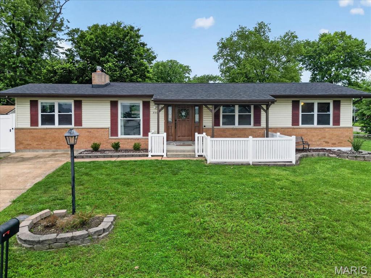
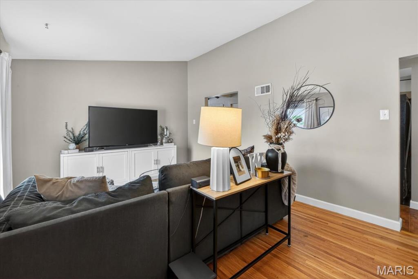
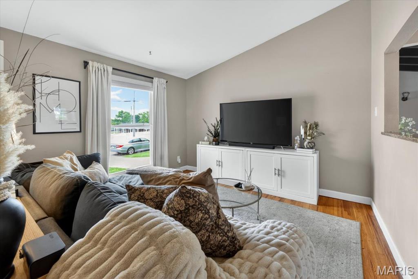
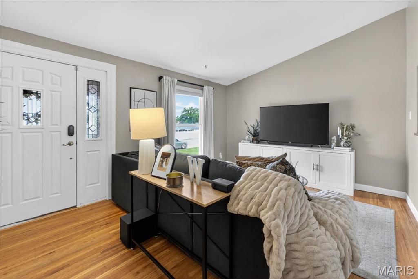
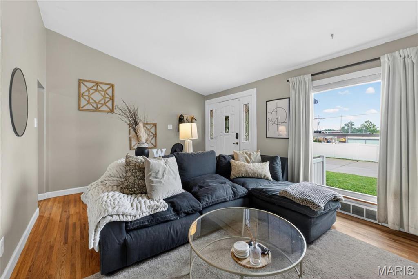
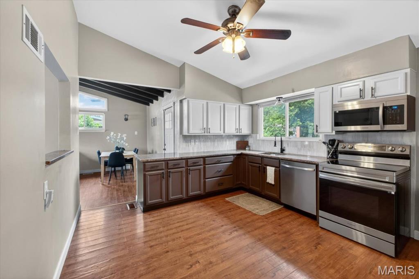
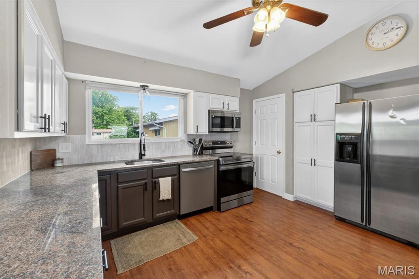
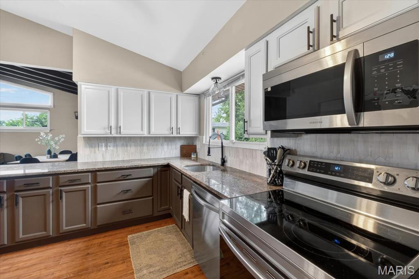
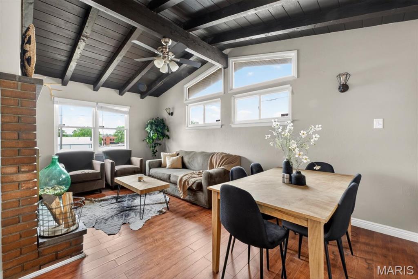
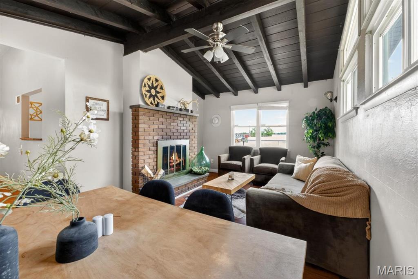
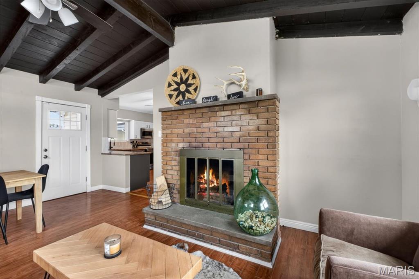
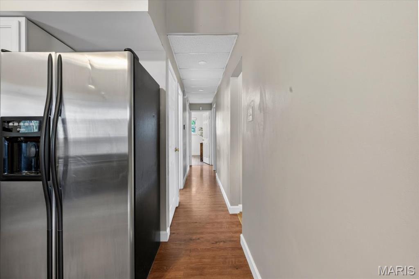
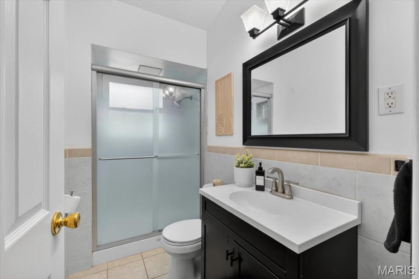
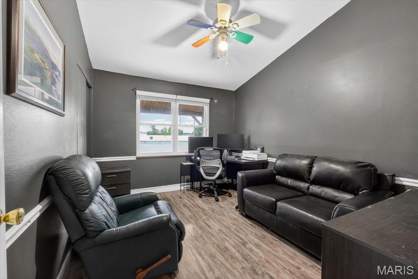
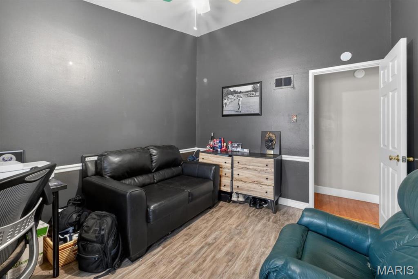
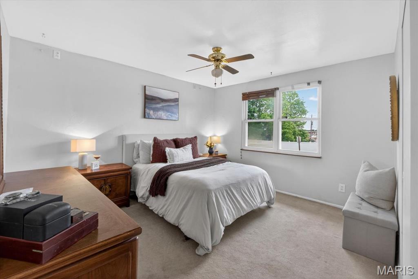
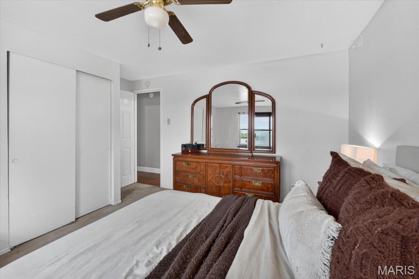
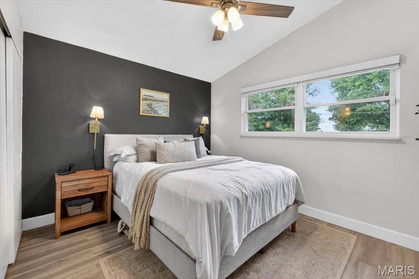
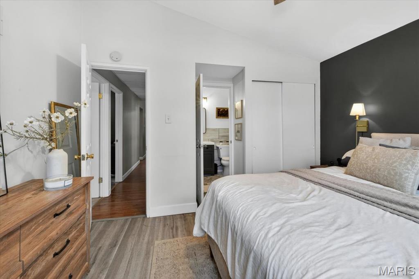
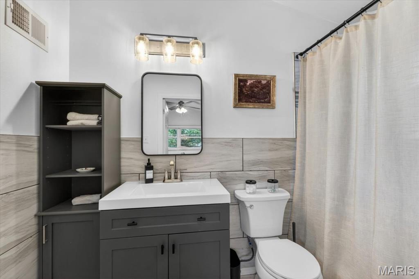
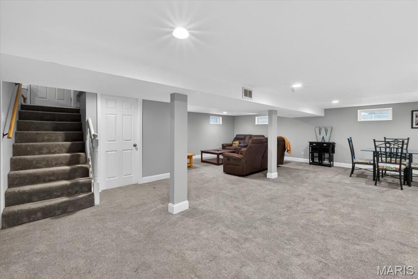
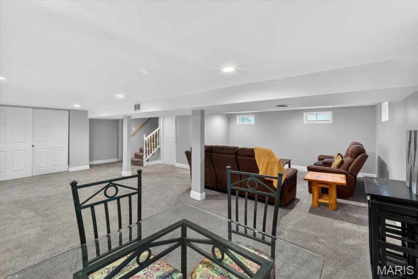
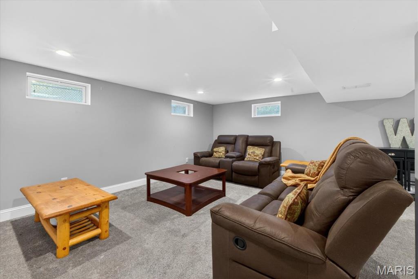
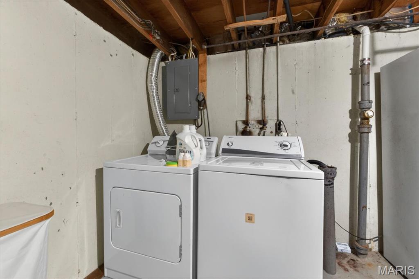
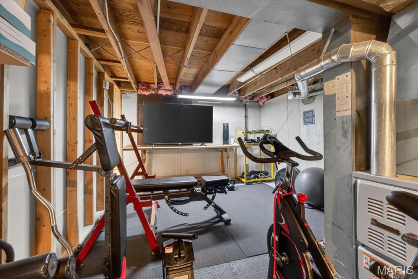
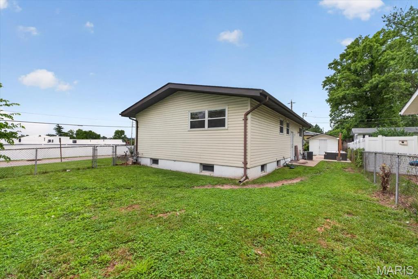
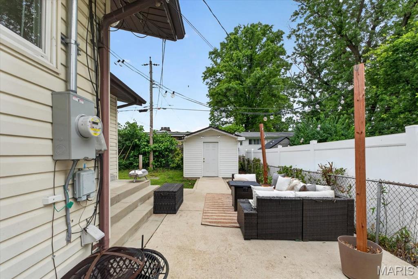
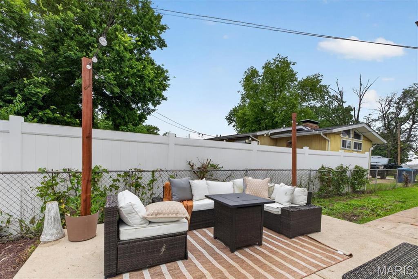
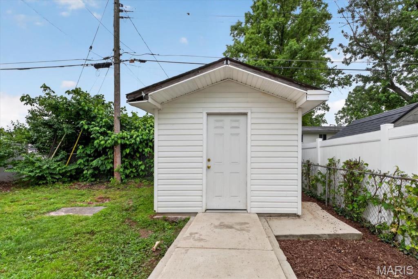
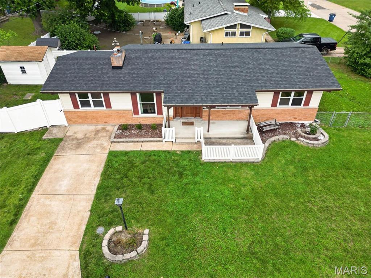
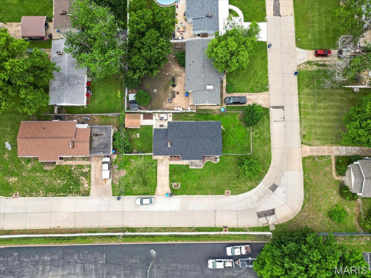
A refreshed South County ranch on a level corner lot, thoughtfully updated for easy living and flexible space Vaulted ceilings and natural light set the tone from the moment you step inside. The kitchen is anchored by granite countertops and a full appliance package, elevated by painted cabinetry and a replaced backsplash in 2026, plus a new dishwasher and microwave in 2026 and a new oven in 2024. The dining area flows naturally into the den, where a wood burning fireplace adds warmth and character. Three bedrooms and two full baths are located on the main level, offering a practical layout that lives well day to day. Recent improvements include upgraded bathroom faucets in 2026 and a refinished bathtub in 2025. New blinds in 2025 and carpets professionally cleaned in 2026 support a clean, move in ready presentation. Downstairs, a partially finished lower level with recessed lighting adds valuable bonus space for a recreation room, workout area, or organized storage, plus basement laundry. Outside, new landscaping in 2026 enhances curb appeal, and the back patio overlooks the fenced yard and storage shed, creating a simple, functional outdoor setup.
Property Information
Additional Information
Map Location
Change History


MORE REALTORS
Agent
Listing Courtesy of Sansone Residential Collective LLC
