1457 Greenfield Crossing Court, Ballwin, MO 63021
Subdivision: Woodlyn Crossing
List Price: $415,000
4
Bedrooms4
Baths2,006
Area (sq.ft)$207
Cost/sq.ft2 Story
TypeDescription
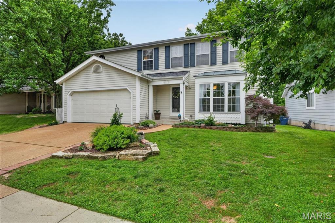
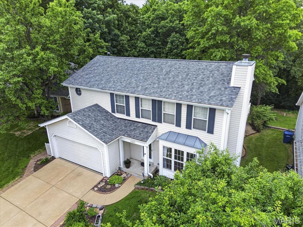
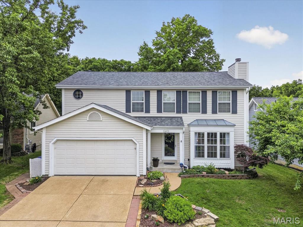
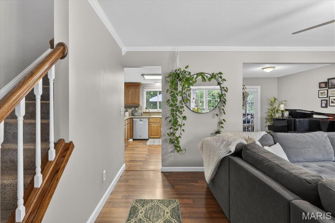
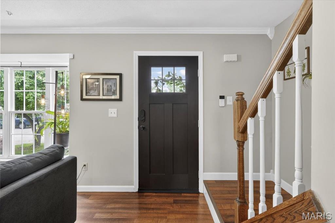
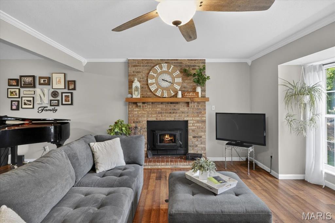
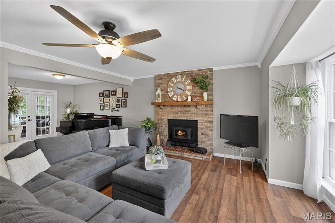
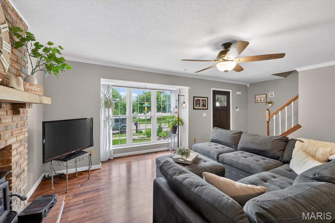
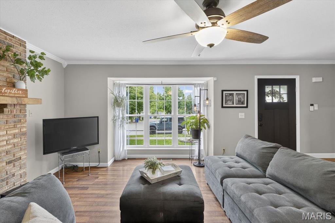
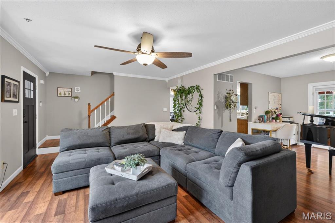
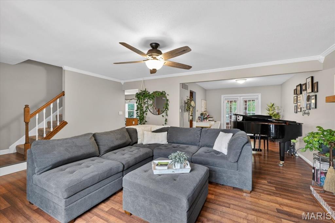
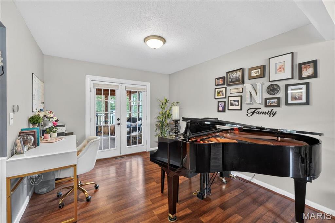
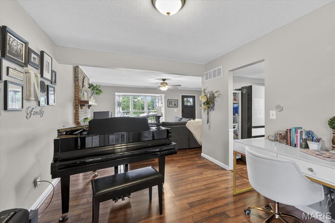
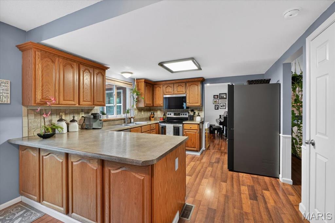
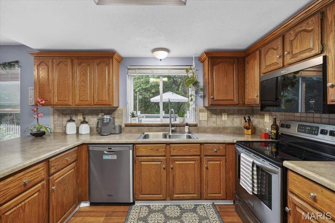
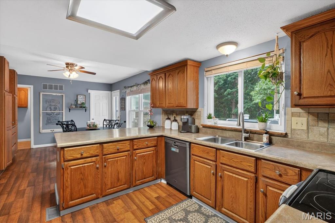
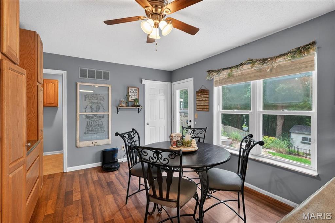
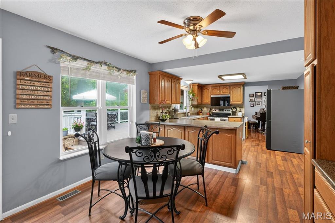
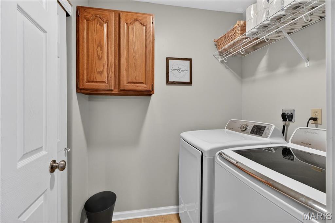
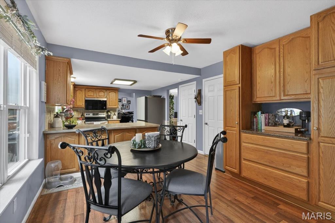
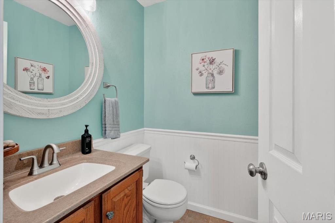
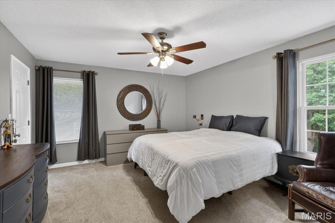
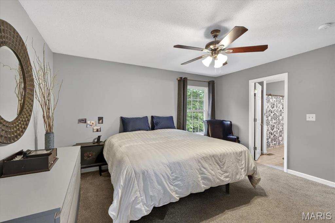
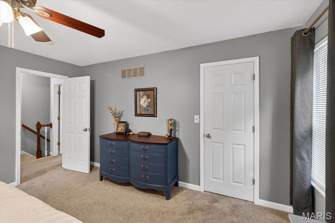
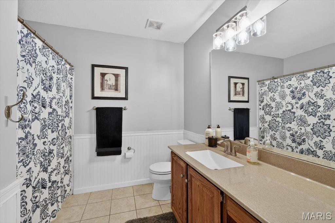
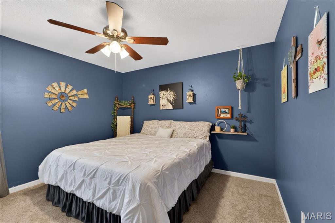
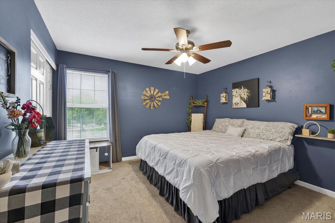
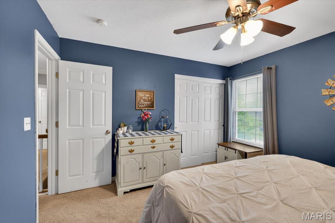
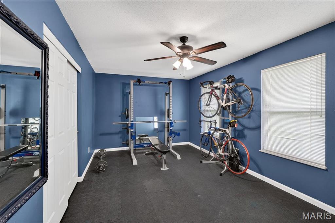
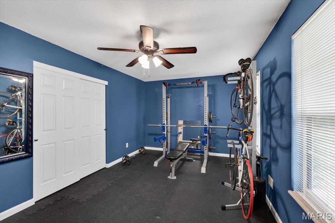
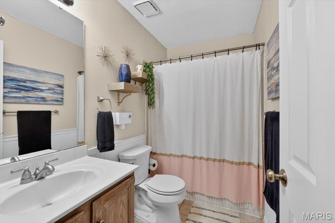
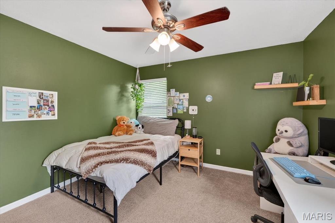
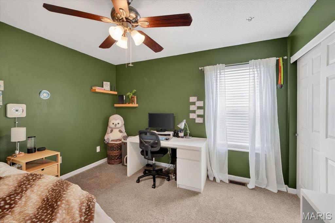
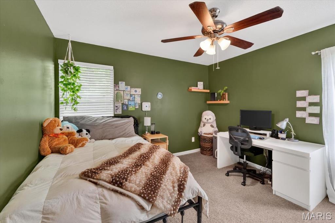
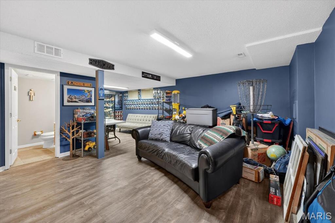
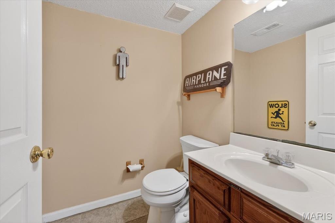
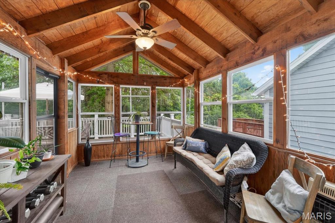
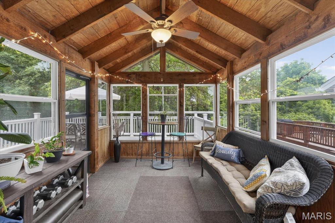
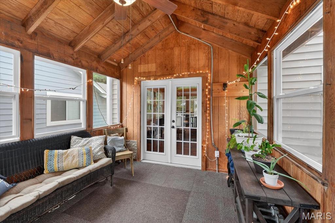
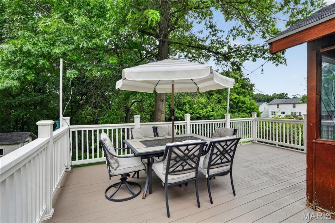
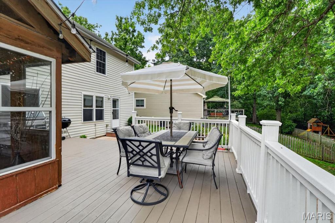
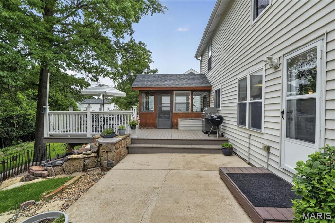
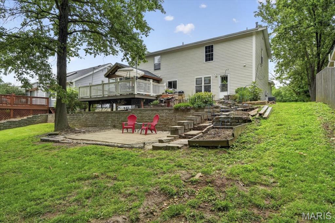
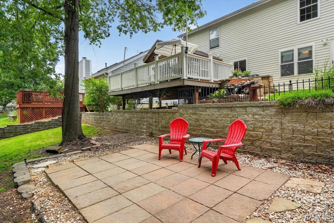
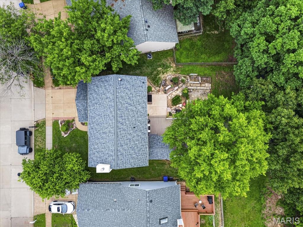
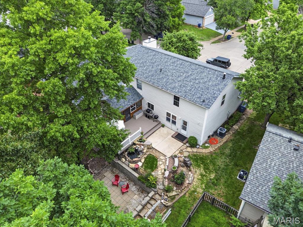
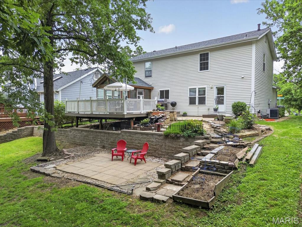
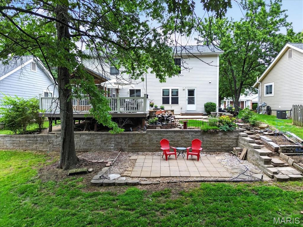
Welcome to 1457 Greenfield Crossing Ct, a beautifully maintained 2-story home nestled on a quiet, private street in the heart of Ballwin. Offering over 2,300 square feet of total living space, this 4 bedroom, 2 full and 2 half bath residence blends timeless design with thoughtful updates and a setting that feels both peaceful and connected. Inside, wood laminate flooring flows throughout the main level, where a functional layout balances traditional spaces with a more open, connected feel. The kitchen is equipped with updated stainless steel appliances and opens into the main living area, anchored by a brick fireplace with a wood burning stove insert that adds warmth and character. Upstairs, the spacious primary suite offers a true retreat with walk-in closets and a private bath featuring both a separate tub and shower. Three additional bedrooms provide flexibility for family, guests, or a dedicated home office. The finished lower level expands your living options with a large family room and den combination, complete with its own half bath ideal for entertaining, relaxing, or creating a secondary living space. Step outside to a setting that’s difficult to replicate. A composite deck leads to a beautifully crafted all cedar sunroom, creating a seamless indoor-outdoor experience. The backyard is enhanced by custom stone pathways that wind through the landscape and connect to the wooded common ground beyond, offering privacy and a natural backdrop rarely found at this price point. Additional highlights include a newer roof (Sept 2024) and chimney chase cover, main floor laundry, and an oversized 2-car garage. The neighborhood is known for its quiet, walkable feel and is supported by an HOA that maintains common grounds and street lighting. Located within the highly regarded Parkway South School District. A strong opportunity for move-up buyers or those seeking a home that delivers space, thoughtful updates, and a setting that stands apart.
Property Information
Additional Information
Map Location
Rooms Dimensions
| Room | Dimensions (sq.rt) |
|---|---|
| Family Room (Level-Basement) | 17 x 15 |
| Dining Room (Level-Main) | 12 x 10 |
| Kitchen (Level-Main) | 18 x 13 |
| Living Room (Level-Main) | 18 x 13 |
| Breakfast Room (Level-Main) | 12 x 11 |
| Den (Level-Basement) | 9 x 8 |
| Primary Bedroom (Level-Second) | 16 x 13 |
| Bedroom (Level-Second) | 12 x 12 |
| Bathroom 2 (Level-Second) | 18 x 11 |
| Bathroom 3 (Level-Second) | 12 x 11 |
Change History


MORE REALTORS
Agent
Listing Courtesy of Sansone Residential Collective LLC
