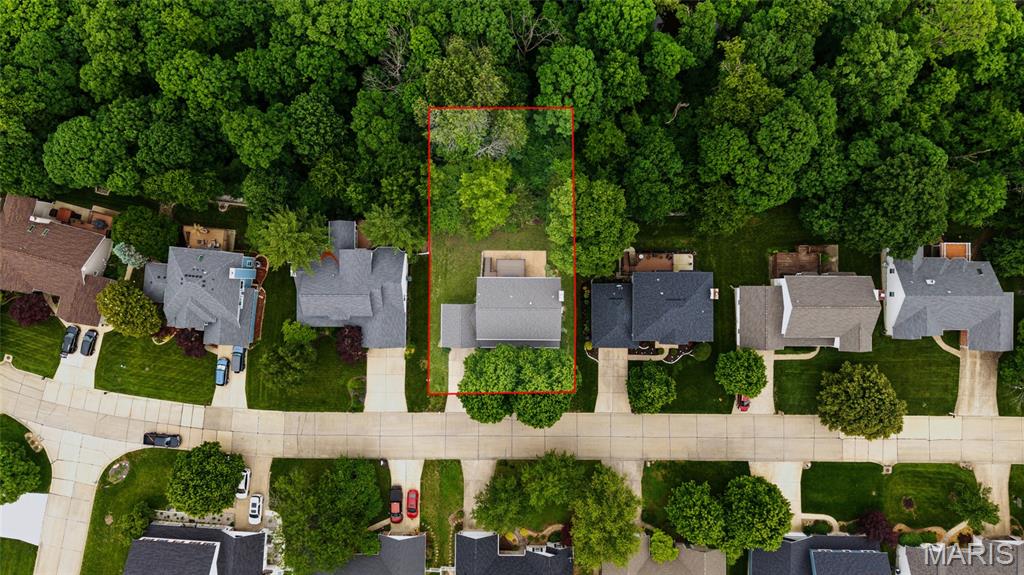
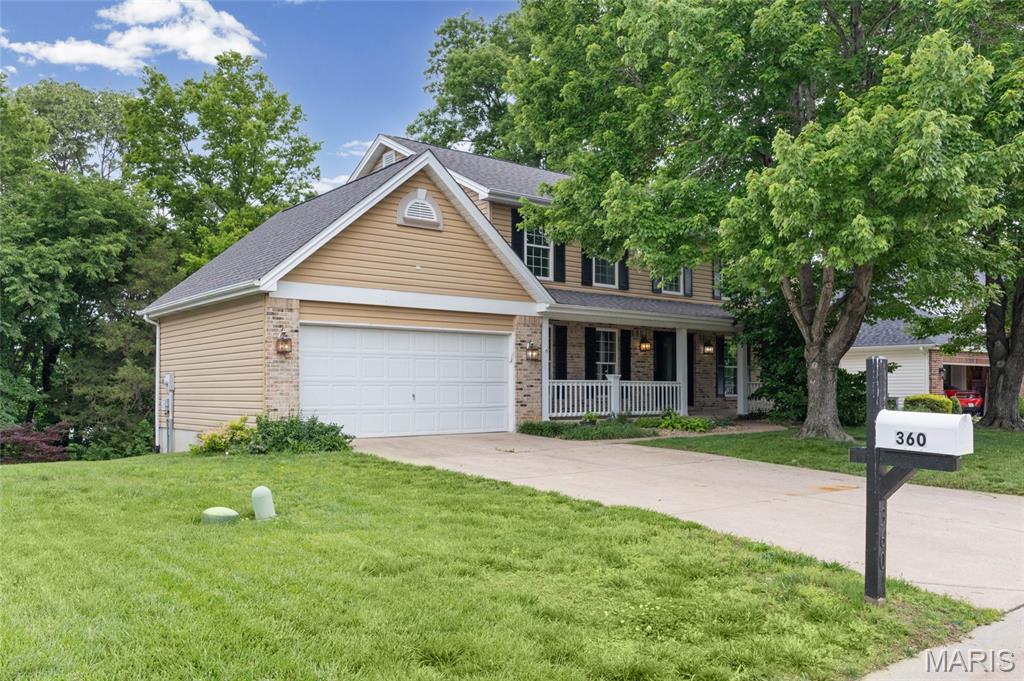
360 Huntleigh Manor Drive, Unincorporated, MO 63303
Subdivision: Huntleigh Meadows #2
List Price: $500,000
5
Bedrooms4
Baths2,458
Area (sq.ft)$203
Cost/sq.ft2 Story
TypeDescription
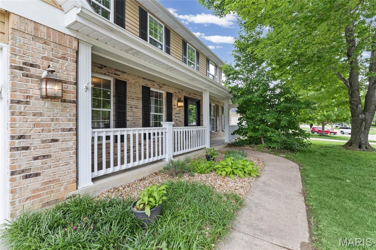
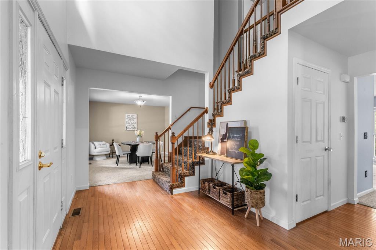
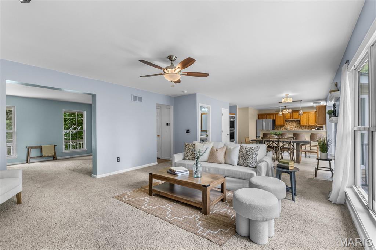
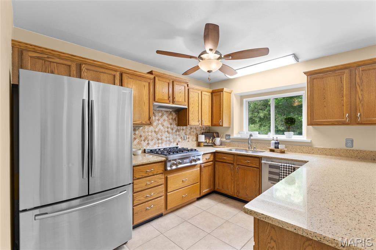
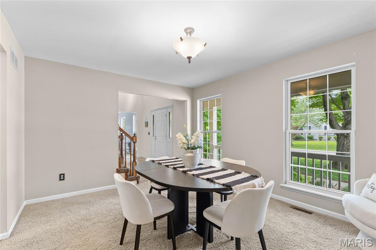
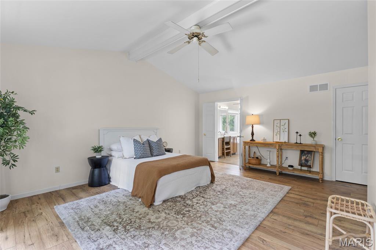
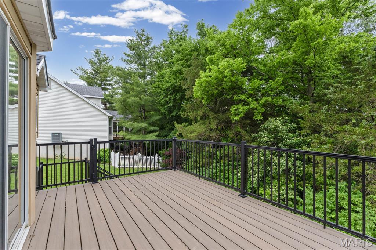
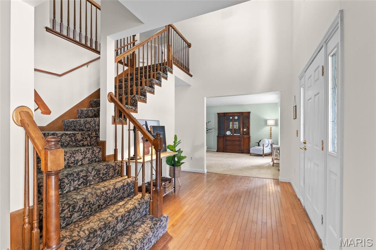
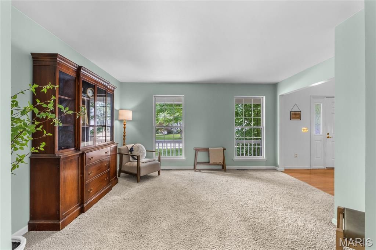
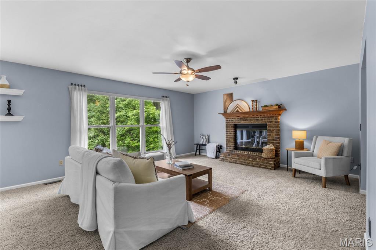
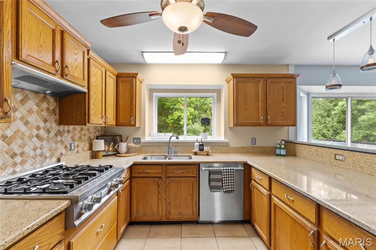
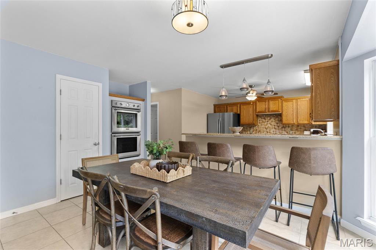
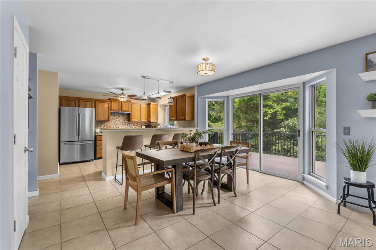
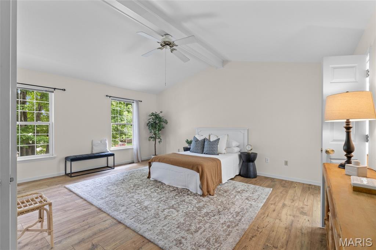
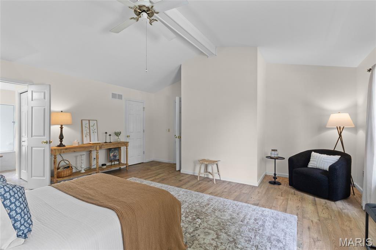
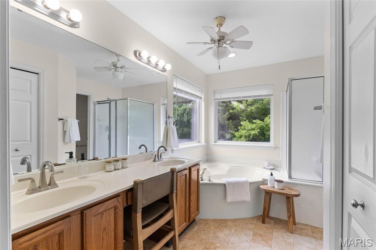
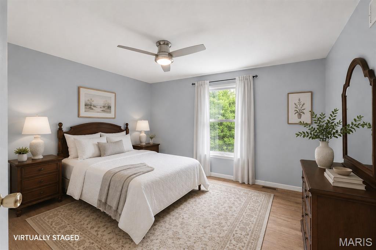
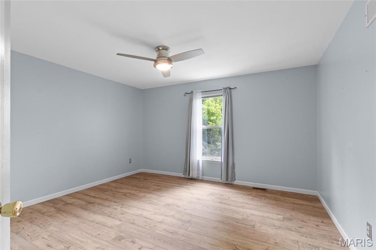
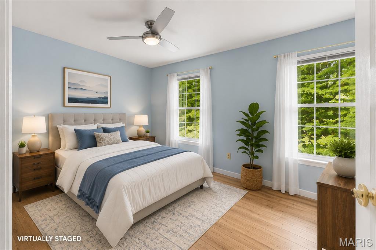
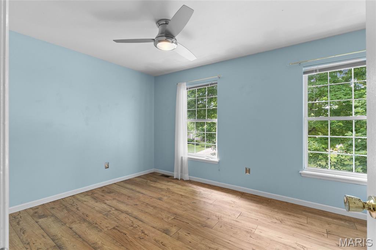
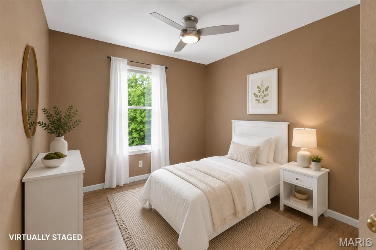
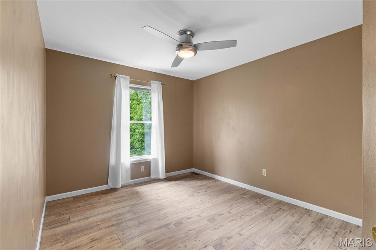
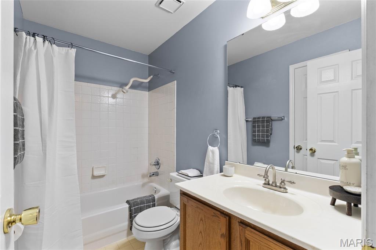
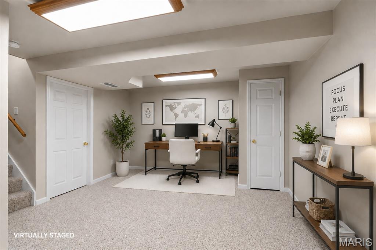
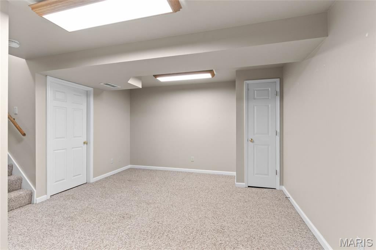
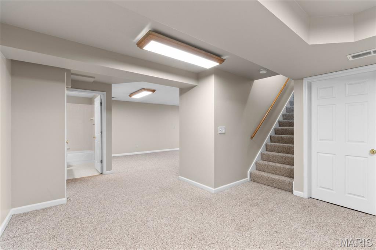
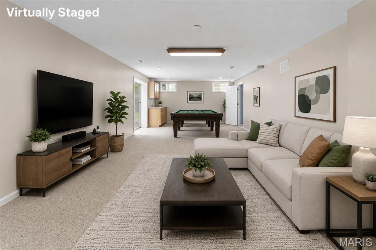
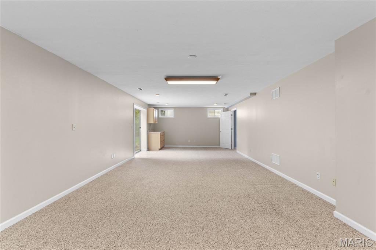
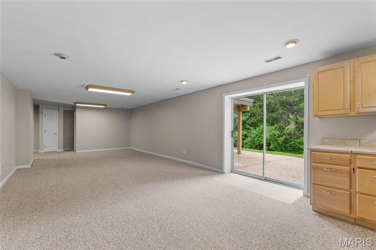
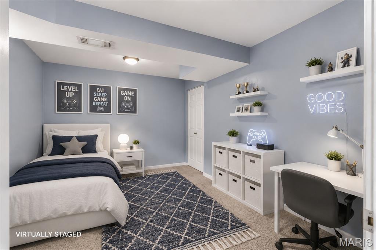
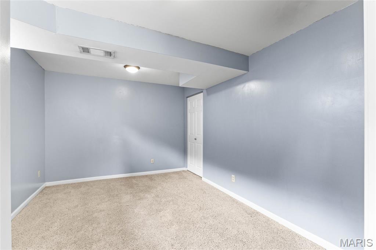
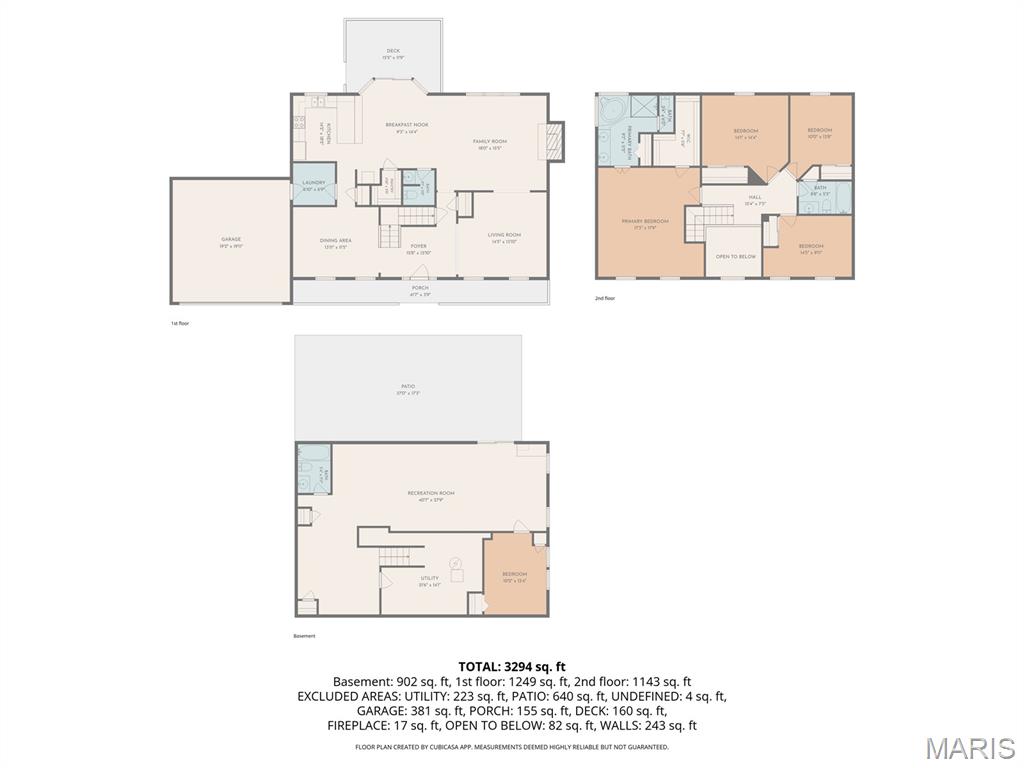
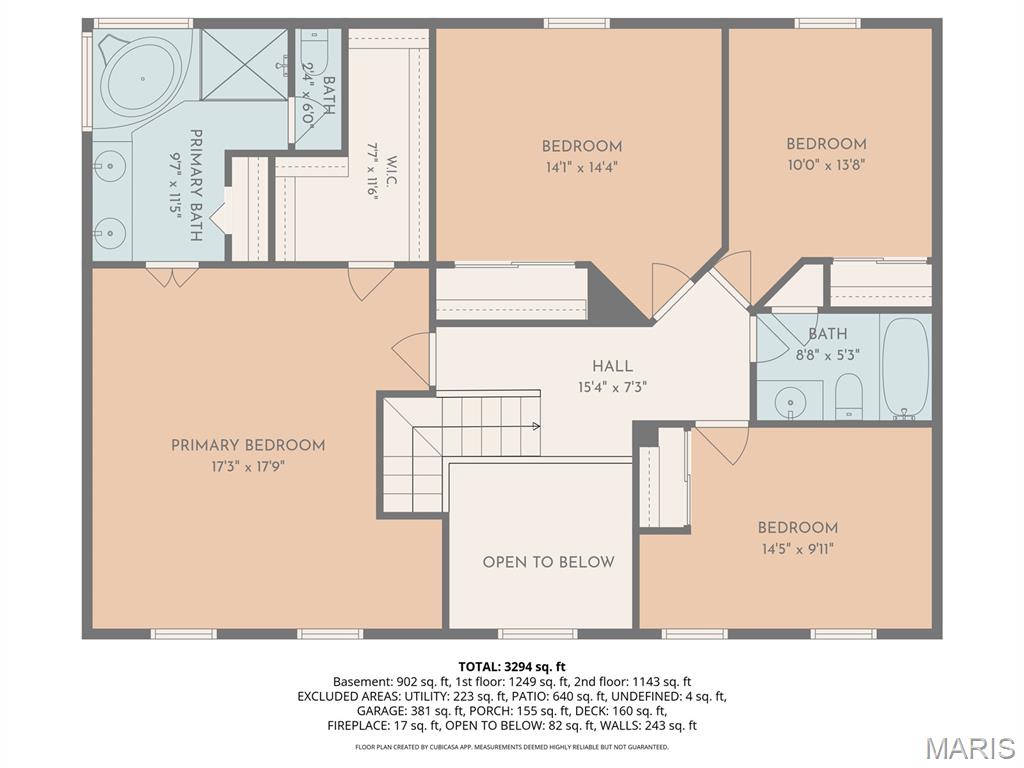
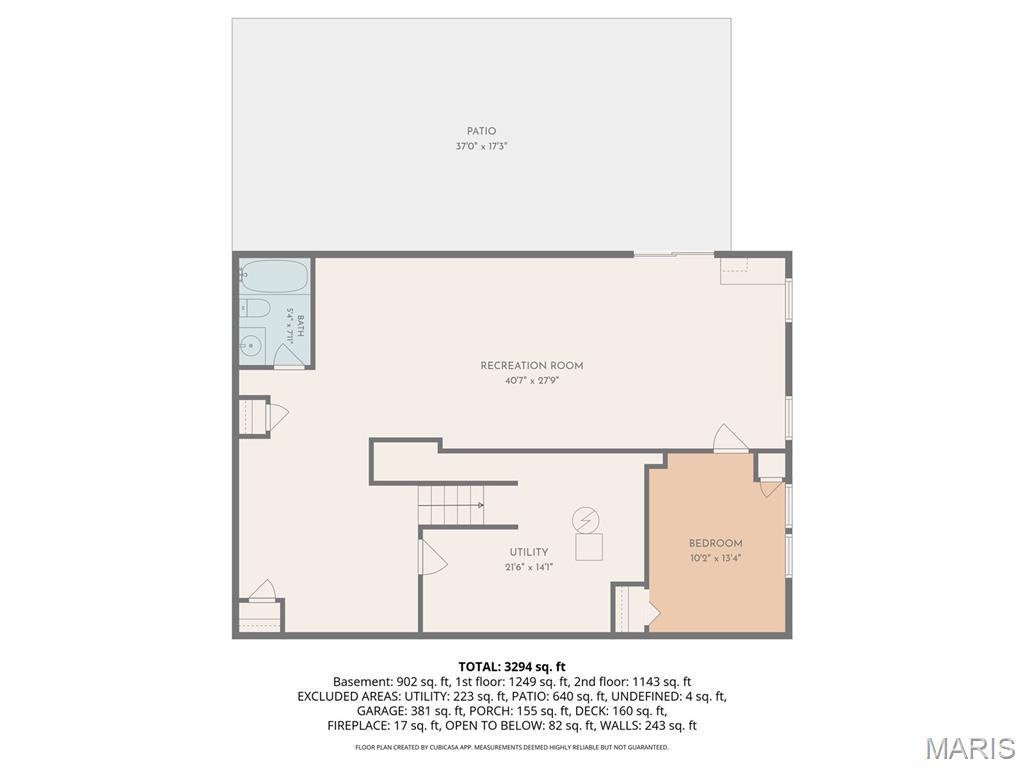
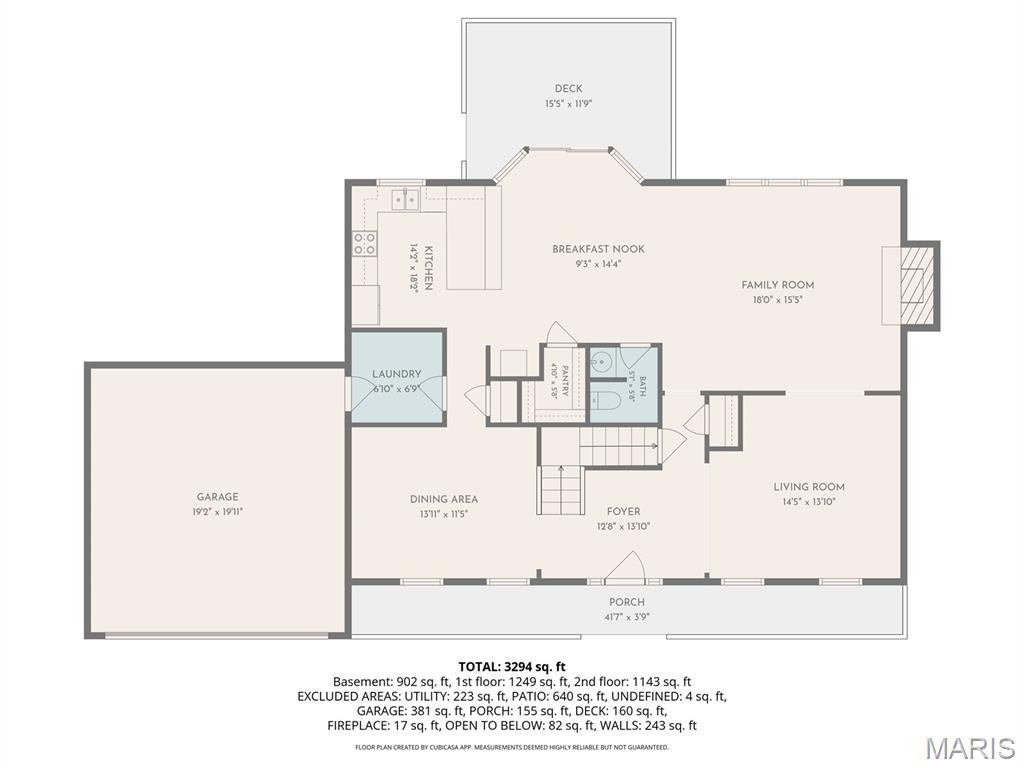
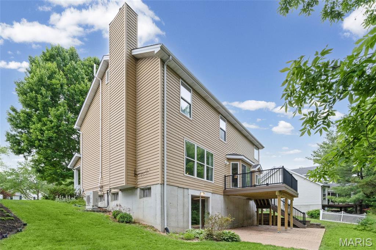
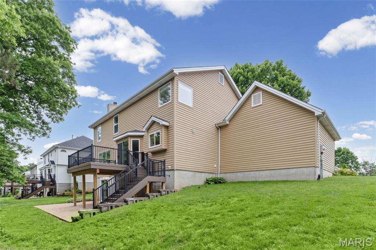
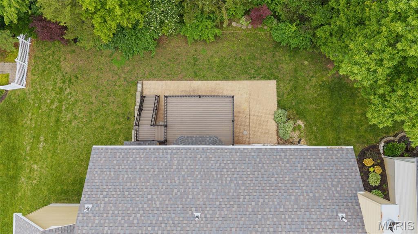
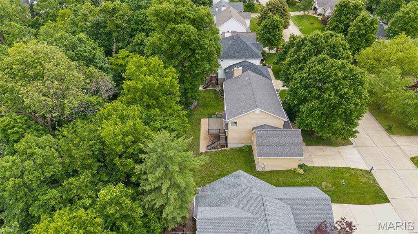
Located on a private street with wooded backyard views, this spacious two-story home offers over 3,500 square feet of versatile living space. A covered front porch welcomes you into the soaring two-story foyer featuring formal living and dining areas. The kitchen is designed for everyday living and entertaining with quartz countertops, stainless steel appliances including a double oven and gas cooktop, walk-in pantry, and adjoining breakfast room. The great room features a gas fireplace and expansive windows overlooking the private backyard. Upstairs, you’ll find four generously sized bedrooms, including a vaulted owner’s suite with a sitting area, double sinks, soaking tub, and separate shower. The finished walkout lower level features a large recreation area, full bath, additional flex space ideal for an office, gym, or media room, plus a 5th bedroom and plenty of storage. Recent updates include fresh paint, newer HVAC, newer roof, and newer composite deck. Enjoy outdoor living with a private backyard setting and peaceful natural surroundings. Conveniently located near highways, shopping, dining, and the Katy Trail, with subdivision private access directly to the trail.
Property Information
Additional Information
Map Location
Rooms Dimensions
| Room | Dimensions (sq.rt) |
|---|---|
| Bedroom (Level-Second) | 13 x 9 |
| Bedroom 2 (Level-Second) | 13 x 11 |
| Bedroom 3 (Level-Second) | 10 x 10 |
| Primary Bedroom (Level-Second) | 17 x 16 |
| Primary Bathroom (Level-Second) | 11 x 10 |
| Bathroom (Level-Second) | 8 x 4 |
| Storage (Level-Lower) | 21 x 14 |
| Recreation Room (Level-Lower) | 40 x 27 |
| Bathroom 4 (Level-Lower) | 7 x 4 |
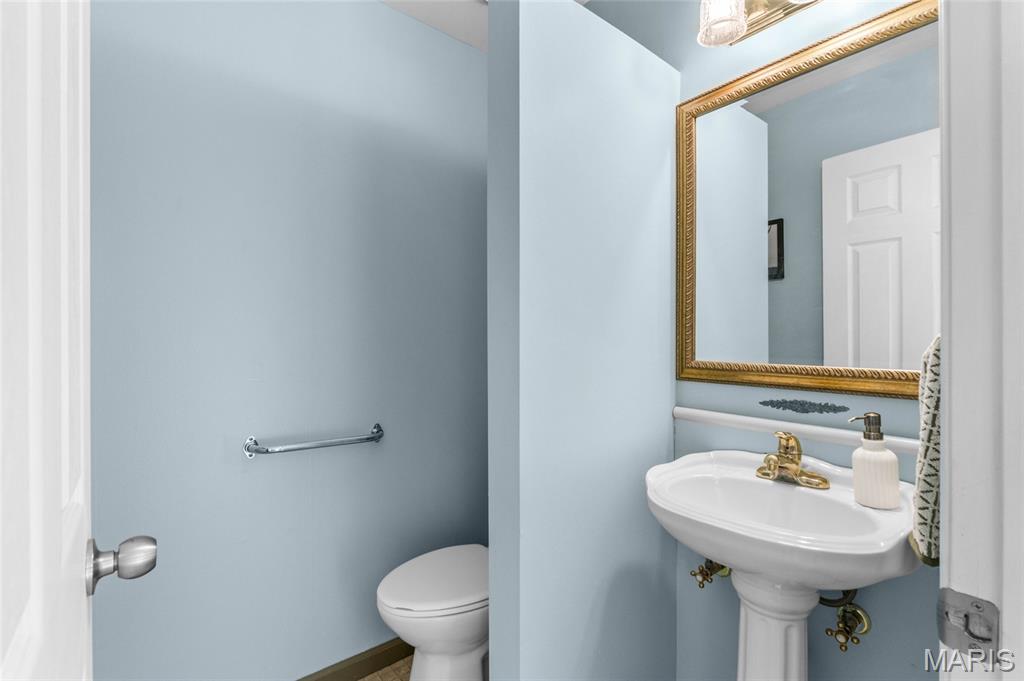
| Bathroom (Level-Main) | 4 x 4 |
| Breakfast Room (Level-Main) | 13 x 10 |
| Kitchen (Level-Main) | 11 x 10 |
| Laundry (Level-Main) | 6 x 5 |
| Dining Room (Level-Main) | 14 x 12 |
| Family Room (Level-Main) | 17 x 15 |
| Bathroom 4 (Level-Lower) | N/A |
| Bedroom 5 (Level-Lower) | 13 x 10 |
Change History


MORE REALTORS
Agent
Listing Courtesy of Berkshire Hathaway HomeServices Select Properties - [email protected]
